
photo sketch design

Photo Sketch Design is a unique service I offer to those who are curious about renovation but don’t know where to start. I help my clients visualize their space in a new way by drawing over an existing photo with a design concept they want to explore. Be it opening up a room, adding a kitchen island, or simply getting a fresh take on your space, I am able to draw this visual for you.

It is a simple step by step process:

  1. Provide 1 photo of your space

  2. Define you goals. Ex: make two rooms into one, add an architectural feature, paint, furniture, etc.

  3. Send 1-2 inspirational photos

  4. 1-2 weeks turn around time with 1 revision.

PROCESS

PROJECTS

Burlingame Bathroom

EXISTING
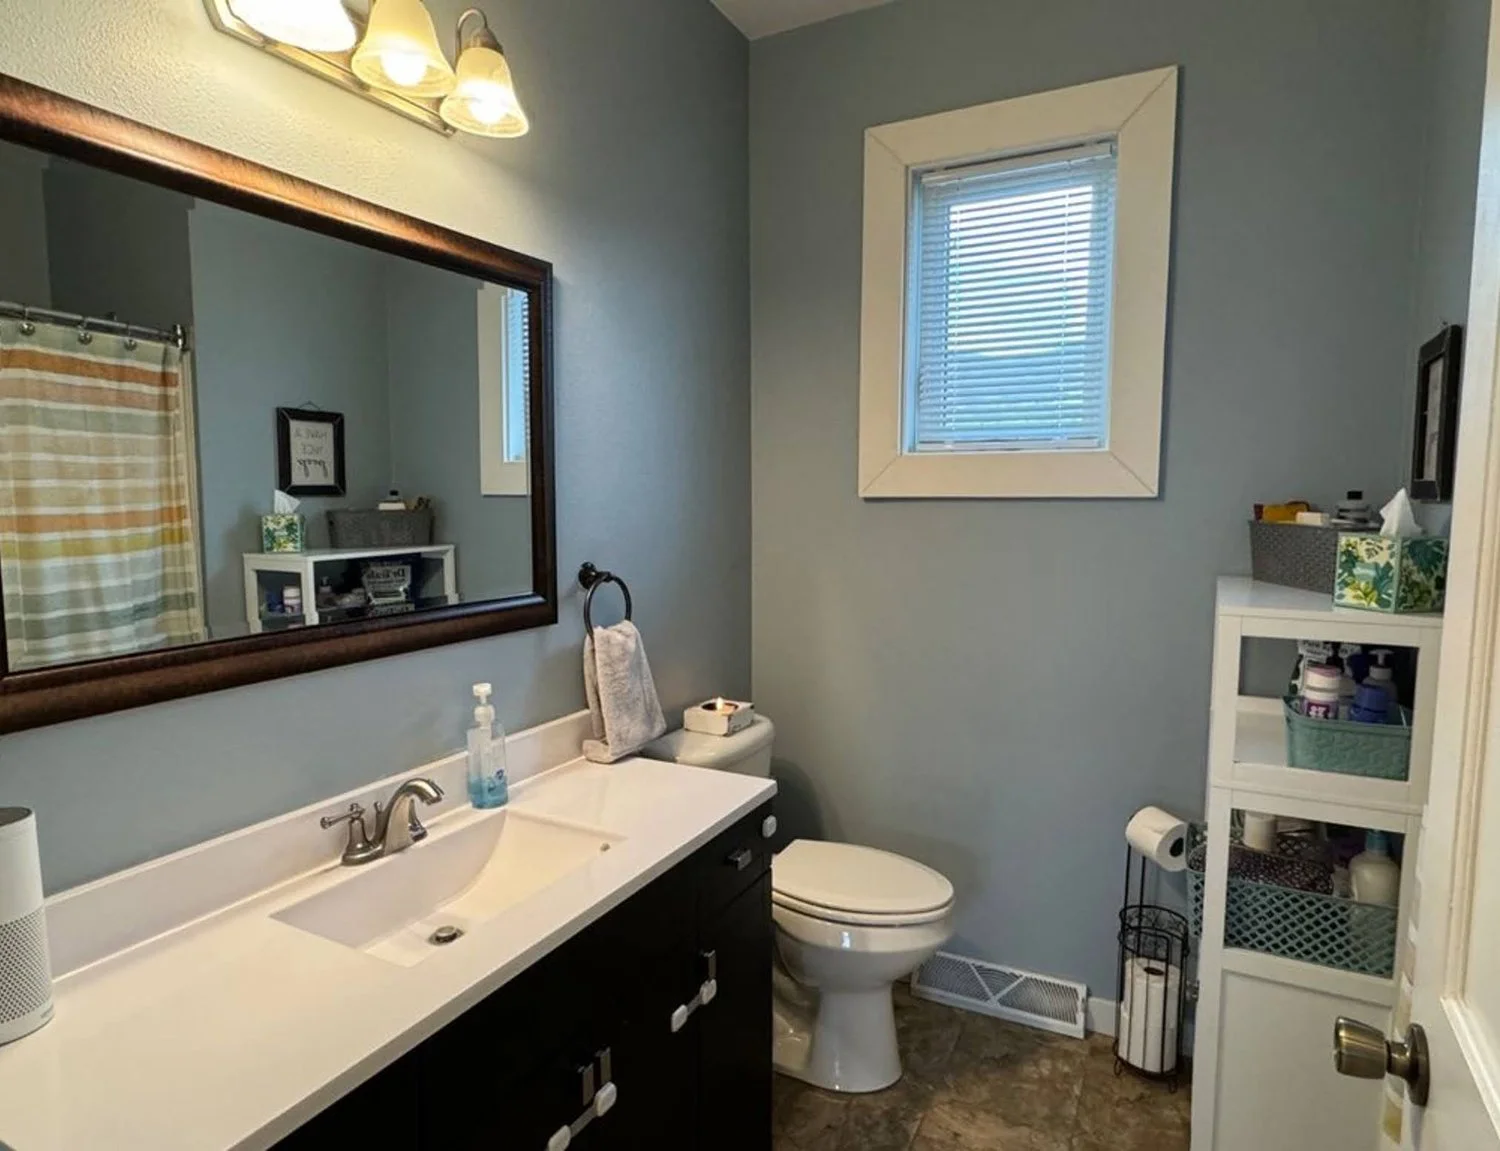
A bathroom with a large mirror, a sink with a towel and soap dispenser, a toilet with a tissue box, a window with blinds, and a white shelving unit with various toiletries on it.

PROPOSED DESIGN

A modern bathroom with a double vanity with two sinks and a black marble countertop, potted plants, a window with a wooden frame, a mirror, and a white toilet.

Hillsborough Kitchen

EXISTING

Kitchen with wooden cabinets, white appliances, and a large window with a view of greenery.

PROPOSED DESIGN

A modern kitchen with a large cooking island with a marble top, wooden flooring, under-cabinet lighting, large windows, and sliding glass doors. Light fixtures hang above the island.

Worth Kitchen

EXISTING SPACE

Living room with beige tufted vintage sofa, floral armchair, and dining area with table and chairs. Christmas decorations hang from the ceiling. Kitchen visible through doorway with wooden cabinets and appliances.

PROPOSED DESIGN

Sketch of a modern kitchen with wooden cabinets, large windows, a marble countertop island with three beige chairs, and pendant lights hanging above.

San Ramon Kitchen

EXISTING SPACE

Bright kitchen with white cabinets, granite countertop, and a round glass dining table with four white chairs, decorated with a vase of white flowers, set with plates and cups, overlooking a fenced backyard through a large window.

PROPOSED DESIGN

Design sketch of a modern dining area with wooden chairs and table, potted plant, hanging pendant lights, and a gray couch in the background, blending illustration and real photo elements.

Burlingame Mudroom

EXISTING SPACE

A small laundry room with a washing machine, shelves with cleaning supplies, and a door leading outside.

PROPOSED DESIGN

Illustration of a laundry room with wooden flooring, white walls, and cabinetry, including a washing machine and dryer next to a wooden door that opens to outside.

PRICING

1 photo : $600

2 photos: $1000 ($500 ea)

3 photos or more: please email